
Save
Ask
Tour
Hide
Share
$289,000
New Listing

2519 River Bend Lane
Plainfield, IL 60586

For Sale|Single Family Residence|Active
3
Beds
3
Total Baths
2
Full Baths
1
Partial Bath
1,920
SqFt
$151
/SqFt
1998
Built
Subdivision:
Lakewood on Caton Farm
County:
Will
Listing Courtesy of MRED as distributed by MLS Grid of Coldwell Banker Realty

Due to the health concerns created by Coronavirus we are offering personal 1-1 online video walkthough tours where possible.
2519 River Bend Lane2519 River Bend Lane2519 River Bend Lane2519 River Bend Lane
Save
Ask
Tour
Hide
Share

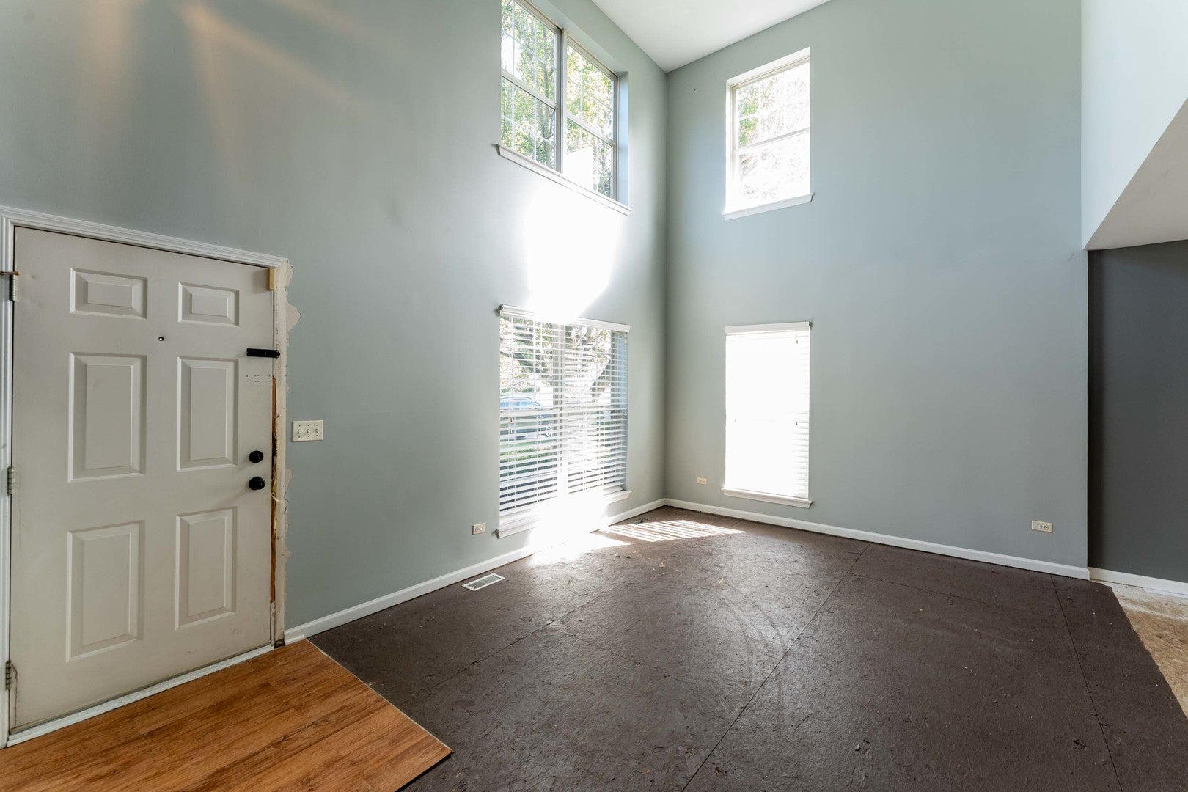
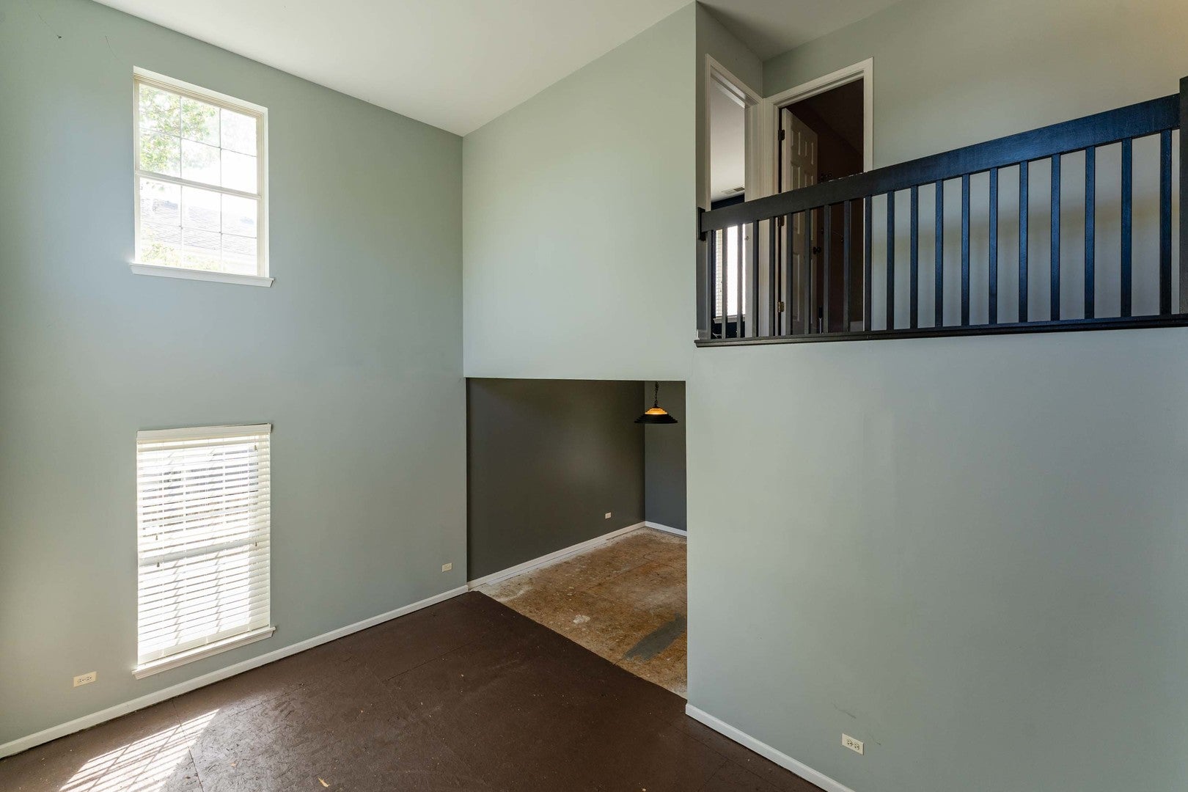
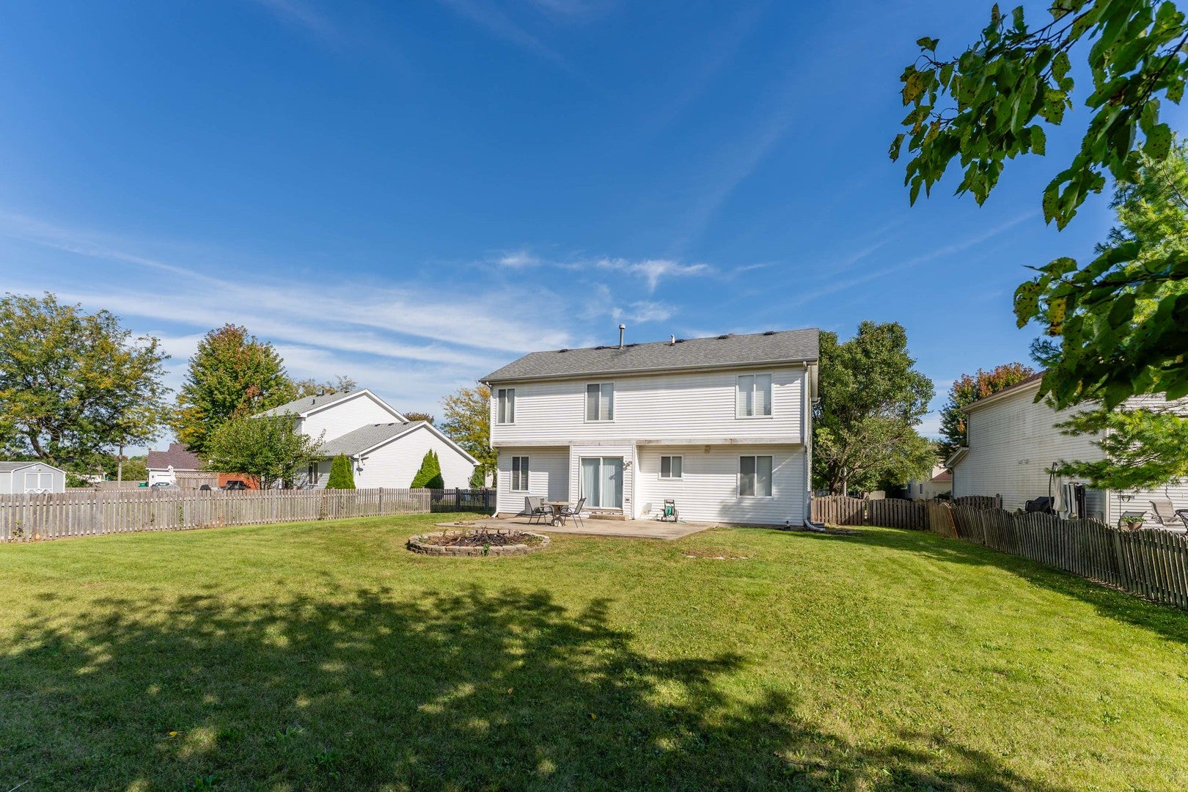
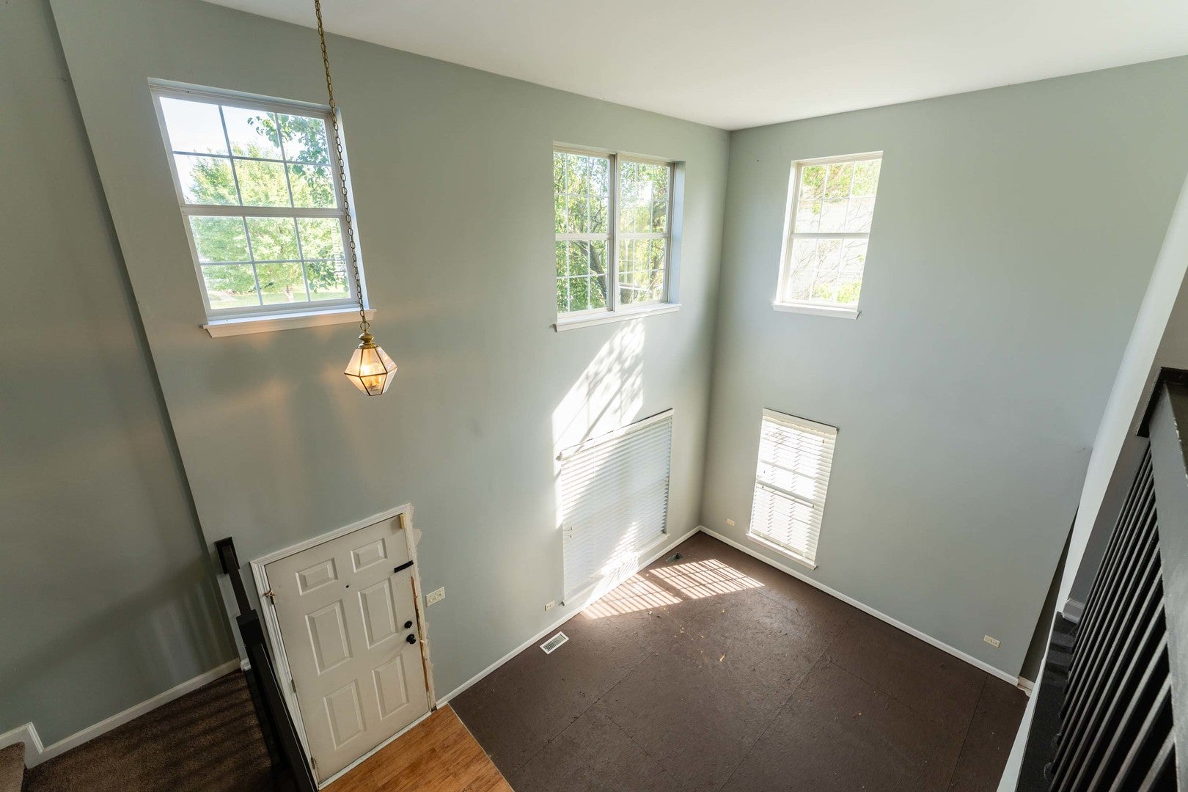
A two-story foyer and light-filled living room create an inviting first impression in this 3-bedroom, 2.5-bath home in Lakewood on Caton Farm. Offering approximately 1,920 square feet, the traditional two-story design features upper-level windows, an open staircase, and an upstairs hallway overlooking the living area. A separate dining room provides space for gatherings, while the eat-in kitchen features white cabinetry, ample counter space, and sliding glass doors that open to a large backyard patio. The adjoining family room keeps the kitchen connected to everyday living and entertaining. Flooring is needed in the living, dining, and family rooms, offering an opportunity to choose finishes that suit your style and create a cohesive look across these spaces. Additional cosmetic updates will help bring out the home's potential. A first-floor laundry room with cabinetry and a utility sink adds convenience. All three bedrooms are upstairs, including the primary suite with its own full bath. The full unfinished basement provides generous storage and future finishing possibilities. Outside, enjoy a large patio, spacious fenced yard, and attached two-car garage. The property is being sold as-is.

Save
Ask
Tour
Hide
Share
Listing Snapshot
Price 
$289,000
Days On Site 
0 Days
Bedrooms 
3
Inside Area (SqFt) 
1,920 sqft
Total Baths 
3
Full Baths 
2
Partial Baths 
1
Lot Size 
0.21 Acres
Year Built 
1998
MLS® Number 
12775670
Status 
Active
Property Tax 
$7,290.88
HOA/Condo/Coop Fees 
$30.67 monthly
Sq Ft Source 
Estimated
Friends & Family
Recent Activity
5 hours agoListing updated with changes from the MLS®
5 hours agoListing first seen on site
General Features
Acres 
0.21
Attached Garage 
Yes
Direction Faces 
East
Foundation 
Concrete Perimeter
Garage 
Yes
Garage Spaces 
2
Parking 
Garage Door OpenerAttachedGarageDriveway
Parking Spaces 
2
Property Sub Type 
Single Family Residence
Sewer 
Public Sewer
Style 
Traditional
Water Source 
Public
Interior Features
Appliances 
RangeMicrowaveDishwasherRefrigeratorWasherDryerDisposalHumidifier
Basement 
Sump PumpUnfinishedFull
Cooling 
Central Air
Electric 
Circuit Breakers
Heating 
Natural GasForced Air
Interior 
Cathedral Ceiling(s)
Laundry Features 
Main LevelSink
Bedroom 2 
Dimensions - 12X10Level - Second
Bedroom 3 
Dimensions - 10X10Level - Second
Bedroom 4 
Dining Room 
Dimensions - 11X10Level - Main
Family Room 
Dimensions - 16X13Level - Main
Kitchen 
Dimensions - 16X13Level - MainDescription - Eating Area-Table Space
Laundry 
Dimensions - 7X7Level - Main
Living Room 
Dimensions - 17X12Level - Main
Master Bedroom 
Dimensions - 14X12Level - Second
Save
Ask
Tour
Hide
Share
Exterior Features
Construction Details 
Vinyl SidingFrame
Fencing 
Fenced
Patio And Porch 
Patio
Roof 
Asphalt
Community Features
Association Fee 
$368.0
Association Fee Frequency 
Annually
Community Features 
CurbsSidewalksStreet Lights
MLS Area 
Plainfield
School District 
Plainfield South High School
Township 
Plainfield
Schools
School District
Plainfield South High School
Elementary School
Charles Reed Elementary School
Middle School
Drauden Point Middle School
High School
Plainfield South High School
Listing Courtesy of MRED as distributed by MLS Grid of Coldwell Banker Realty


Based on information submitted to the MLS GRID as of 2026-10-03 02:49 AM UTC. All data is obtained from various sources and may not have been verified by broker or MLS GRID. Supplied Open House Information is subject to change without notice. All information should be independently reviewed and verified for accuracy. Properties may or may not be listed by the office/agent presenting the information.
Last checked: 2026-10-03 02:49 AM UTC
MRED DMCA Copyright Information Copyright © 2026 Midwest Real Estate Data LLC. All rights reserved.


Neighborhood & Commute
Source: Walkscore
Disclosure: Community information and market data powered by Constellation Data Labs. Information is deemed reliable but not guaranteed.
Save
Ask
Tour
Hide
Share