

4501 Oak AvenueBrookfield, IL 60513
Due to the health concerns created by Coronavirus we are offering personal 1-1 online video walkthough tours where possible.
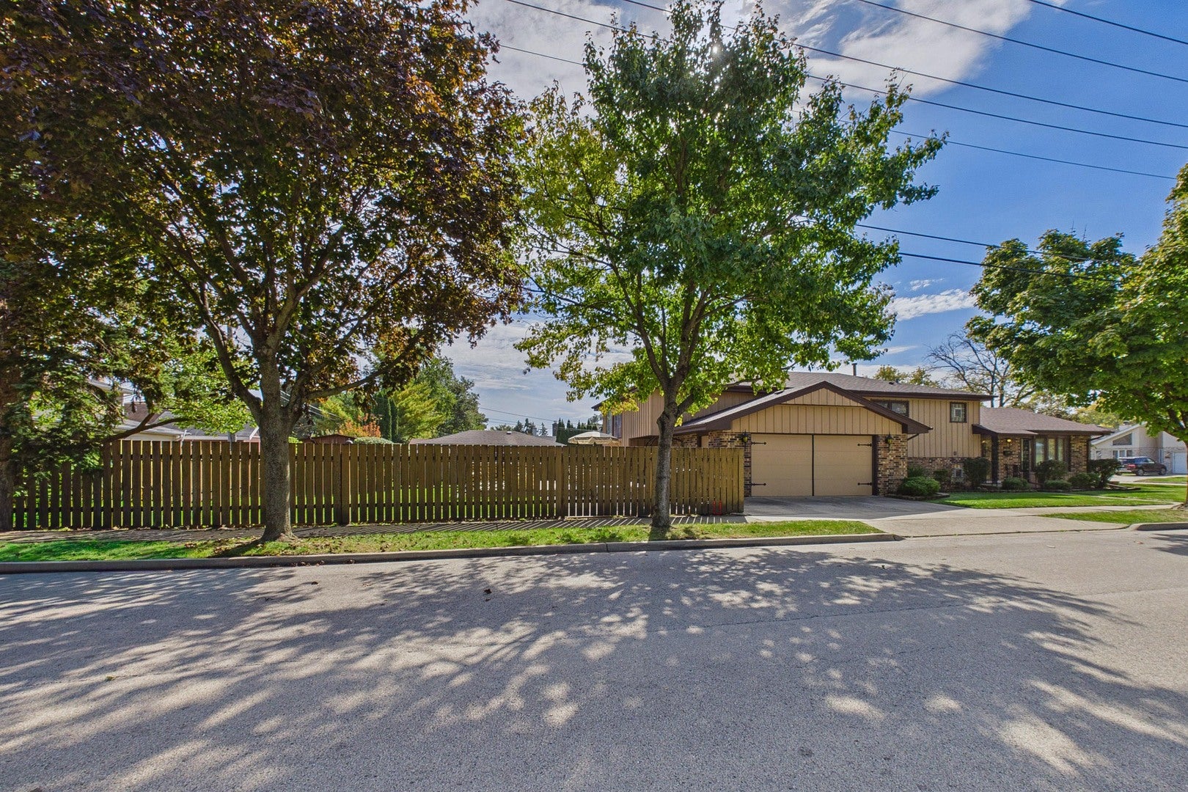
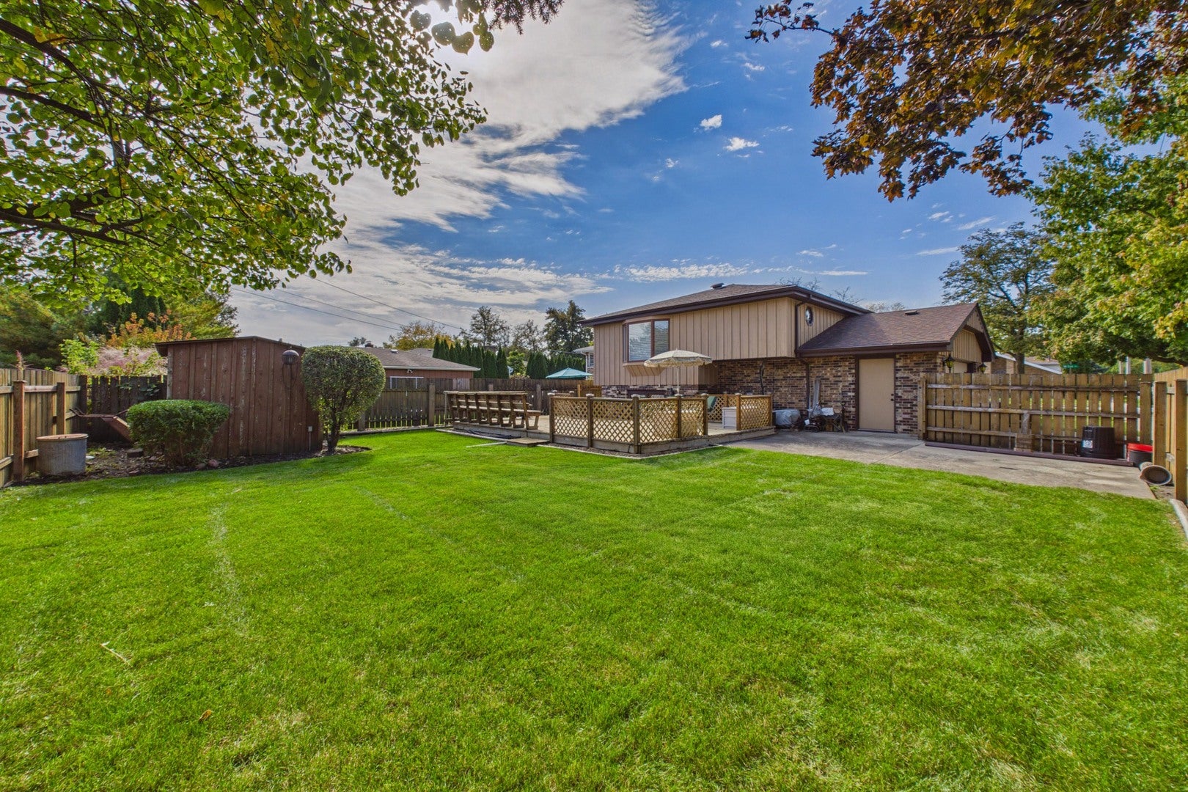
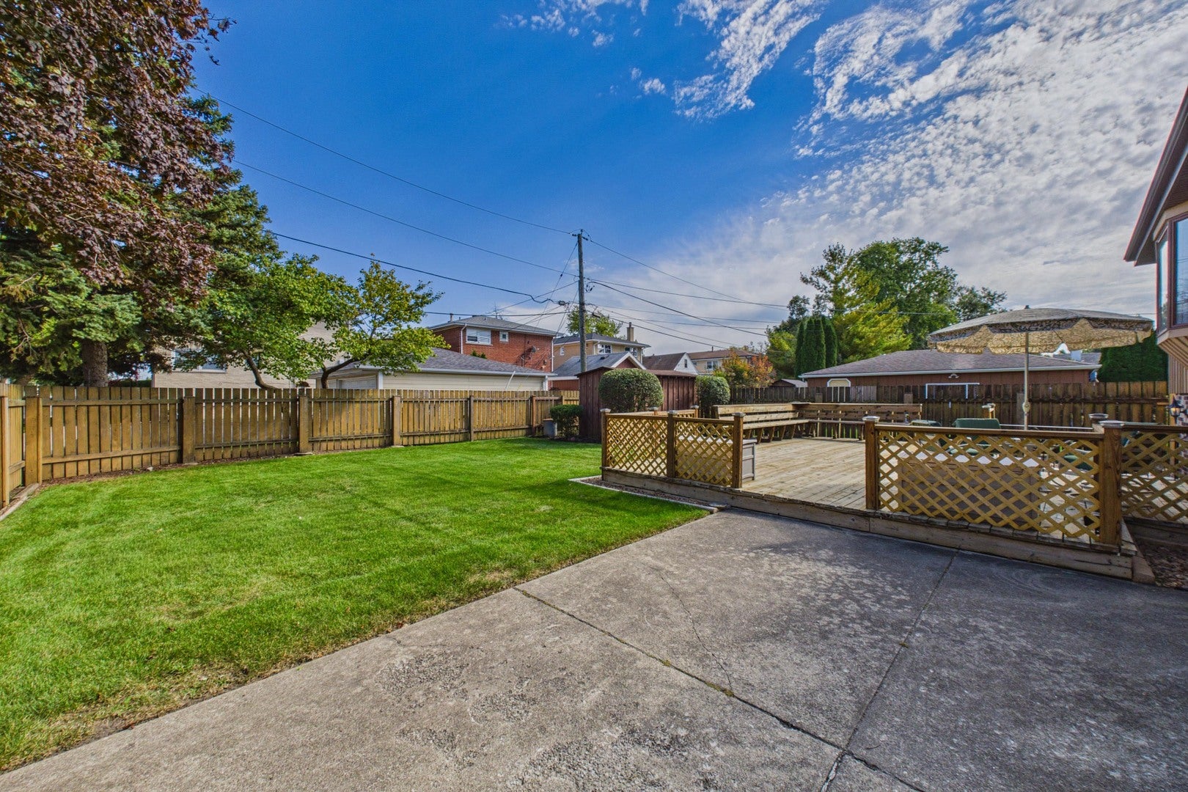
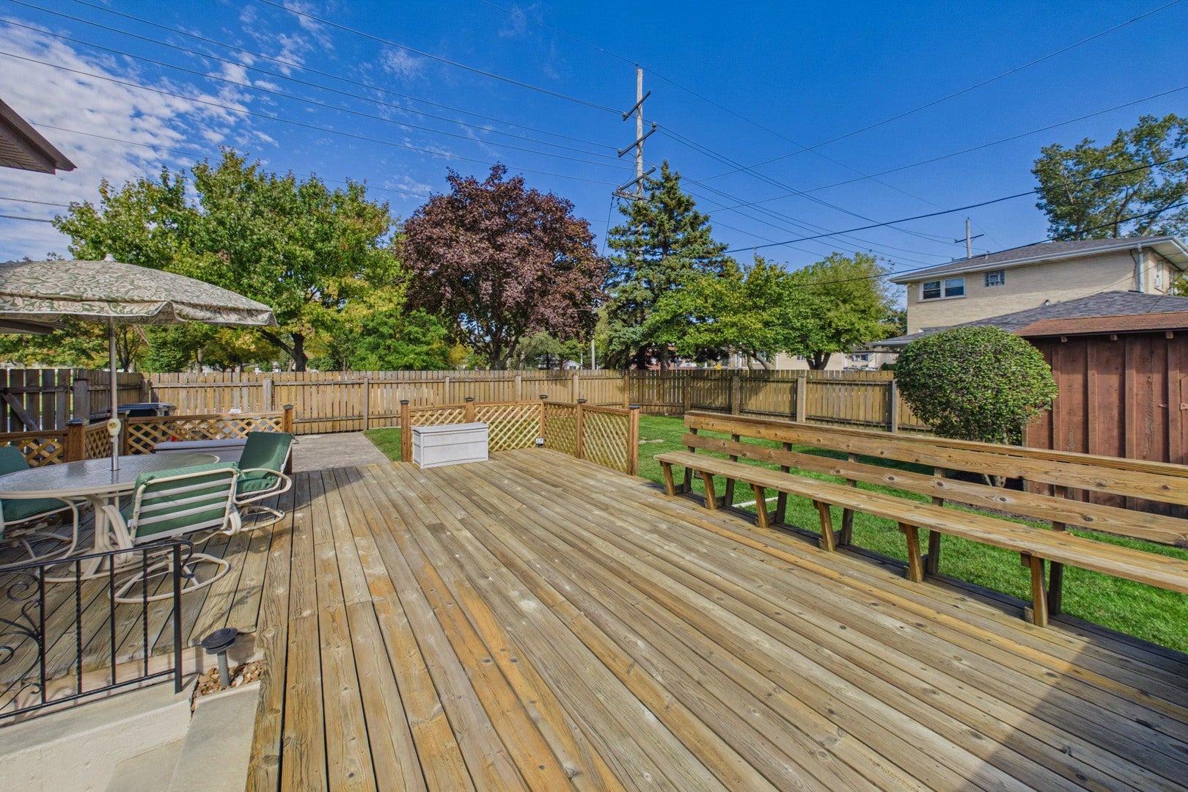
Welcome to this impressive four-bedroom, three-bath home offering nearly 2,300 square feet of finished living space, including the lower level! With its spacious, thoughtfully designed layout, beautiful hardwood flooring throughout much of the interior, and expansive fenced backyard, this home offers an exceptional combination of space and comfort. Step inside to a welcoming foyer, where graceful architectural arches open into a spacious living room highlighted by a beautiful bow window. The wonderfully spacious eat-in kitchen offers abundant cabinetry, a center island, a skylight, and plenty of room for cooking, dining, and gathering. The upper level features four generously sized bedrooms with hardwood floors, including a spacious primary suite with a beautifully remodeled private bath and walk-in closet. An exceptional bonus is the expansive 21' x 10' carpeted storage area located above the garage, providing an abundance of additional space for seasonal items and other storage needs. Downstairs, the inviting family room is anchored by a striking natural stone, wood-burning fireplace, while a separate recreation room provides even more space to spread out, entertain, or pursue your favorite activities. French doors from the recreation room open directly onto an impressive 20' x 22' deck overlooking the expansive fenced backyard, creating a fantastic setting for outdoor dining, entertaining, or simply relaxing. A dedicated laundry room adds everyday convenience. The home also features an attached 2.5-car garage. Numerous improvements add to the home's appeal, including a beautifully remodeled primary bath (2014), roof and skylight replacement (2017), second-floor renovations (2018), kitchen bay window replacement (2022), and a new 50-gallon water heater (2026). The garage even includes a 240-volt outlet for EV charging. Conveniently located in Brookfield within Lyons Township High School District 204, this home offers abundant living space, desirable features, and outstanding potential. The property is being sold as-is.
| 24 hours ago | Listing updated with changes from the MLS® | |
| 24 hours ago | Listing first seen on site |

Based on information submitted to the MLS GRID as of 2026-10-16 10:24 PM UTC. All data is obtained from various sources and may not have been verified by broker or MLS GRID. Supplied Open House Information is subject to change without notice. All information should be independently reviewed and verified for accuracy. Properties may or may not be listed by the office/agent presenting the information.
Last checked: 2026-10-16 10:24 PM UTC
MRED DMCA Copyright Information Copyright © 2026 Midwest Real Estate Data LLC. All rights reserved.



Did you know? You can invite friends and family to your search. They can join your search, rate and discuss listings with you.